Hindu Temple Architecture: The Sacred Geometry of Garbhagriha and Gopuram
Where Stone Speaks the Language of the Divine

Abhilash Ramakrishna
15 Nov 2026 • 7min
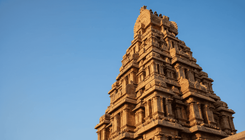
When you enter a Hindu temple, you are walking through layers of meaning. The architecture is not ornament. Every tower, chamber and courtyard is a visual teaching about the cosmos and your place within it. If you want to understand Hindu temple architecture, you need to know two things: the garbhagriha, the innermost sanctuary where the deity dwells, and the gopuram, the soaring tower that announces the temple from miles away.



The Garbhagriha: Heart of the Temple
The garbhagriha, or inner sanctum, is the womb-chamber of the temple. The Sanskrit word itself means "womb-house" - garbha for womb, griha for house. This is where the main deity lives, and it is the holiest space in the temple. Everything in Hindu temple design exists to lead you inward, toward this chamber.
A garbhagriha is typically a small, dark room, often square or rectangular. It has a single entrance, usually through an antechamber, and no windows. The darkness is deliberate. It mirrors the womb from which all life emerges, and it focuses your attention on the presence of the divine rather than on the surroundings. When you stand in a garbhagriha, the rest of the temple falls away. There is only you and the deity.
Inside, the murthi - the sacred image or idol - sits on a raised pedestal called a pitha. Directly above, a tower called the vimana rises from the garbhagriha and extends upward through the roof. This tower is the spine of the temple. It connects the earthly sanctuary to the heavens.
The Gopuram: The Temple's Reaching Hand
If the garbhagriha is the temple's heart, the gopuram is its voice. The gopuram is the towering gateway structure, most famous in the temples of South India, though gopuram-like towers appear across temple traditions. A gopuram can rise 150 feet or more, ornately carved and often glazed with tile work that catches the light at sunset.
The gopuram serves a practical purpose: it marks the temple so pilgrims can find it from a distance. A thousand years ago, it would have been the tallest structure in a village or city. But it is also spiritual architecture. The gopuram is thought to bridge earth and sky, just as the temple itself bridges the material and divine worlds. Each tier of the gopuram corresponds to layers of consciousness or realms of existence in Hindu cosmology.
Most temples have more than one gopuram. A large temple might have gopurams at each of the four cardinal directions: north, south, east and west. The main gopuram, usually the tallest, often faces the direction from which most pilgrims approach. In South Indian temples like those in Madurai or Chidambaram, multiple nested gopurams grow progressively taller as you move outward, creating a visual pull toward the garbhagriha at the center.
The Path Between: Courtyards and Passages
Between the gopuram and the garbhagriha lies the body of the temple. This is an ordered landscape of courts, colonnades and passages, each one drawing you deeper inward and upward in spiritual intention.
The outermost courtyard is open, often used for fairs and public gatherings. The next inner courtyard is where pilgrims wait and prepare. Pillared halls, called mandapas, provide shelter and amplify sound during ritual singing. These spaces are not decoration; they serve the rhythm of worship. Each mandapa has a name and purpose: the marriage hall where certain rites are performed, the thousand-pillar hall that marks a congregation space, the hall before the garbhagriha where the deity emerges during festival processions.
The final passage before the garbhagriha is often the most sacred. It may be narrow, low-ceilinged, or lined with lamps to prepare your eyes for the switch from bright light to near-darkness. Some temples require pilgrims to remove their shoes or perform ritual ablutions here. This threshold separates the everyday world from the sanctum.
The Symbolism of Ascent
Hindu temple architecture encodes a spiritual journey. The movement from outside to inside, from low to high, from light to shadow, mirrors the movement from gross to subtle, from material to divine, from the many to the One.
The southern and northern temple traditions developed different architectural languages, but both express this upward journey. In North Indian temples like those at Khajuraho, the sikhara - a curving tower - rises in a spiraling form, suggesting the ascent toward moksha, or liberation. In South Indian temples, the gopuram's tiers create distinct steps, like a staircase to the heavens. Each style makes the invisible visible through stone.
The central axis of the temple - the line that runs from the heart of the gopuram down through the garbhagriha - is called the brahmasutra or the axis mundi. This axis is thought to connect the earthly realm with the cosmic center. In some temples, if you stand in the right spot in the outer courtyard, you can look straight through the temple along this axis, past the gopuram on the other side. You are looking through the heart of creation itself.
Variations Across Regions and Sampradayas
Temple architecture varies widely by region, historical period, and the specific deity worshipped. A Shaivite temple dedicated to Shiva has a different spatial logic than a Vaishnavite temple dedicated to Vishnu. A village temple in Tamil Nadu follows different proportions than one in Maharashtra or Uttarakhand.
Some temples have a single garbhagriha with concentric shrines radiating outward. Others have multiple sanctums dedicated to different deities. Some gopurams are geometric and austere; others are explosions of carved figures. The materials vary too: the stone temples of South India have a different character than the marble temples of Rajasthan or the brick temples of Odisha.
What remains constant is the principle: the garbhagriha as the inner axis, the gopuram as the vertical reach, and the courtyards as the graduated approach. This structure appears in temples large and small, rich and modest, across centuries and across the landscape of India.
What the Architecture Teaches
When you understand Hindu temple architecture, you understand that the building is a text. It teaches through form what words struggle to express. The garbhagriha teaches that the divine is close, intimate, darkly hidden. The gopuram teaches that the divine is vast, visible, reaching upward. The passage between teaches that the spiritual path requires moving step by step, leaving the outer world behind, entering inward.
Every carved pillar, every measured courtyard, every proportion and shadow is part of this teaching. Temple architecture is not an expression of religious belief alone; it is an expression of how a tradition understands the structure of consciousness and cosmos. To walk through a temple is to walk through a diagram of reality.
Common questions
What is the difference between the vimana and the gopuram?
The vimana is the tower that rises directly above the garbhagriha inside the temple, forming the spine of the inner sanctum. The gopuram is the tall gateway tower at the temple's outer boundary. Both are vertical structures, but they serve different purposes: the vimana is the sanctum's spiritual axis, while the gopuram is the temple's public landmark.
Why is the garbhagriha dark?
The darkness of the garbhagriha is intentional. It mirrors the womb from which all life emerges and focuses your attention on the presence of the divine rather than on surroundings. When you enter, the lack of external stimulus draws your inner awareness inward.
Do all Hindu temples have a gopuram?
No. Gopurams are most prominent in South Indian temples, particularly in Tamil Nadu, Karnataka and Andhra Pradesh. North Indian temples use different architectural forms like the sikhara, a curving tower. However, most temples across India have a vertical tower or spire above the garbhagriha.

Related Articles